Get Marketing Insights First
Subscribe to receive actionable strategies, growth tips, and industry insights delivered straight to your inbox.

QUICK ANSWER
Decorating a 400-square-foot living room comes down to scale, not stuff. Choose a sectional or sofa sized to the room, not the showroom, pick one coffee table that multitasks, layer light instead of relying on a single overhead fixture, and use a properly sized rug, ceiling-height curtains, and a well-placed mirror to make the room read bigger than it measures. Furniture with visible legs and pieces that serve more than one job free up floor space fastest.
IN THIS ARTICLE
QUICK TAKEAWAYS
Before you add anything to a cart, measure the room — the whole room, doorways, outlets, and radiators included. It’s the step renters skip most often, and it’s the reason so many “perfect” sofas end up blocking a closet door. Use painter’s tape on the floor to outline where a sofa, coffee table, and TV console would actually sit. If the tape rectangle overlaps a walkway less than 30 inches wide, the piece is too big, no matter how good it looked online.
Pay attention to sightlines too. In a 400-square-foot room, you’re usually viewing the space from one main vantage point — the front door or the kitchen pass-through. Whatever’s visible from that angle sets the tone for the entire apartment, so prioritize your best-looking piece, usually the sofa, in that sightline, and push storage or clutter-prone items out of it.
[INTERNAL LINK: small-space floor plan and measuring guide]
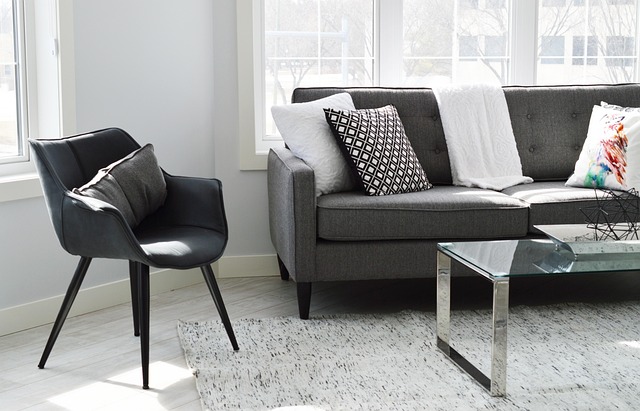
A sectional has a reputation for being a small-space villain, but the real problem is usually depth, not shape. A compact L-shaped sectional with a seat depth around 34 to 36 inches can seat more people per square foot than a sofa-plus-armchair combo, because it eliminates the walking space you’d otherwise need between separate pieces.
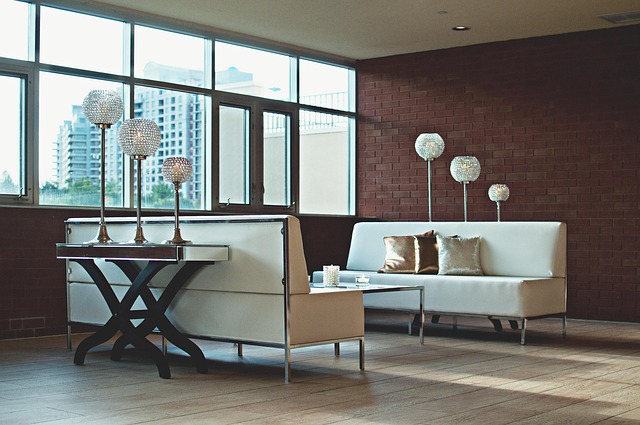
Look for sofas with visible legs rather than a skirted base — even two or three inches of visible flooring underneath makes a piece read as lighter and less like a wall. Track arms, meaning thin, straight arms, also save real inches over rolled or oversized arms without sacrificing comfort.
If you’re renting and might move in a year or two, a modular sectional you can reconfigure into two smaller pieces is worth the extra research — it’s the piece of living room furniture most likely to need to adapt to a different-shaped room next time.
In a full-size living room, a coffee table is just a coffee table. In 400 square feet, it’s doing triple duty: surface for your laptop, storage for remotes and mail, and sometimes extra seating when friends come over. Look for a lift-top table that works as a laptop desk, a table with a shelf or drawer underneath, or nesting tables that let you expand surface area only when you need it.

Round or oval tables are worth considering over rectangular ones — they remove hard corners from a room where you’re likely walking past the table on more than one side, and they tend to make tight furniture arrangements feel less boxy.
Skip a coffee table entirely if your walkway is already under 30 inches with one in place — an ottoman with a tray works as a softer, more forgiving substitute.
One overhead fixture in a small living room does the room no favors — it flattens everything and puts all the light in the center, which actually emphasizes how compact the space is. Layer in at least two more light sources: a floor lamp with an upward-facing shade that bounces light off the ceiling and makes it feel higher, and a smaller table or shelf lamp for warmth at eye level in the evening.
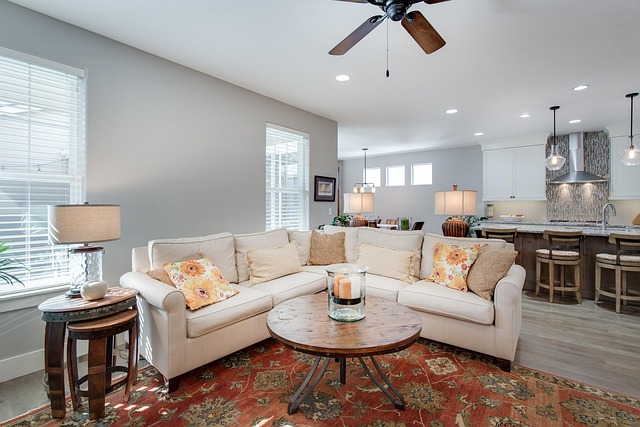
Corner placement matters. A floor lamp tucked into an underused corner does double duty — it lights a dead zone and fills visual space that would otherwise sit empty. Choose warm-white bulbs, roughly 2700K to 3000K, over daylight bulbs for a living room; cooler light tends to read as clinical in a small footprint.
Three renter-friendly tricks do more for a small living room’s perceived size than any single piece of furniture. First, size your rug so all the front legs of your seating sit on it — a too-small rug that floats in the middle of the room makes the whole layout look shrunken. Second, hang curtains as close to the ceiling as your rod hardware allows, even if your window is shorter; the extra vertical fabric draws the eye up and borrows height for the whole room. Third, one well-placed mirror, ideally reflecting a window or a light source, adds a sense of depth that no other decor move matches for the cost.
[INTERNAL LINK: renter-friendly rug sizing guide]
When one room has to be a living room, dining nook, and office, the instinct is to add furniture to define each zone — but in 400 square feet, that usually backfires. Instead, use a rug to define the living area, angle the sofa slightly away from a work desk instead of boxing it in with a shelf, and keep any dividing furniture, like a console table behind a sofa, low enough that you can still see across the room.
A slim bookshelf or open shelving unit can double as a soft room divider without blocking light or making the ceiling feel lower — just keep it under 60 inches tall in a room with standard 8-foot ceilings, so it doesn’t compete with the ceiling line.
[INTERNAL LINK: renter-friendly room divider ideas]
Prioritize scale over quantity — one right-sized sectional, one multi-purpose coffee table, and layered lighting instead of a single overhead fixture. Pair that with a properly sized rug, ceiling-height curtains, and at least one mirror to add visual depth.
Pieces with visible legs, slim profiles, and more than one job — think a lift-top coffee table, a modular sectional, and a floor lamp instead of a bulky side table and lamp combo. Avoid deep, overstuffed furniture that eats walking space.
If you can’t walk a clear 30-inch path between pieces, it’s too much. A good gut check: sofa, one coffee table or ottoman, one or two lamps, and a rug is usually the ceiling for a 400-square-foot room — everything beyond that should earn its spot.
Get damage-free décor ideas, budget tips, and exclusive finds delivered to your inbox.
We respect your privacy. Unsubscribe anytime.